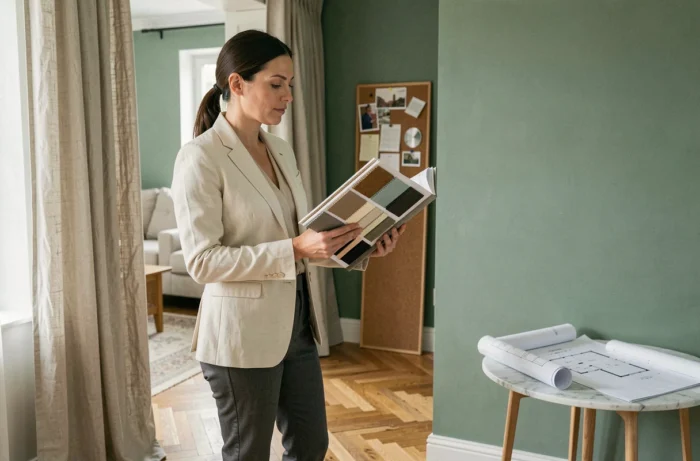
Professional decoration is not just about choosing a color chart or putting up trendy wallpaper. The work begins with a technical reading of the home: measuring dimensions, identifying traffic flows, analyzing natural light at different times. Without this phase, even an aesthetically flawless project generates daily dysfunctions.
Traffic and building constraints: the diagnosis that decoration must solve first
A decorator who presents a mood board before measuring door clearances and passage widths is making a methodological error. Traffic takes precedence over decorative style in the hierarchy of layout decisions. A hallway cluttered with an overly deep piece of furniture, a kitchen island blocking the passage to the living room: these mistakes are among the most costly to correct afterward.
We regularly observe living spaces where the furniture has been chosen from a catalog without checking the actual dimensions. The sectional sofa that seemed perfect in the showroom occupies half of the usable area of a modestly sized living room. A professional works with a scaled plan and systematically checks clearance spaces before making any recommendations.
For renters, the constraints add up: no structural modifications, no drilling, sometimes imposed coverings. An experienced decorator knows how to work within these limits by favoring reversible solutions (non-drilling fixtures, structuring textiles, floor lamps). It is precisely on these types of concrete issues that the services offered by Direct Home intervene to adapt the project to the realities of the housing.
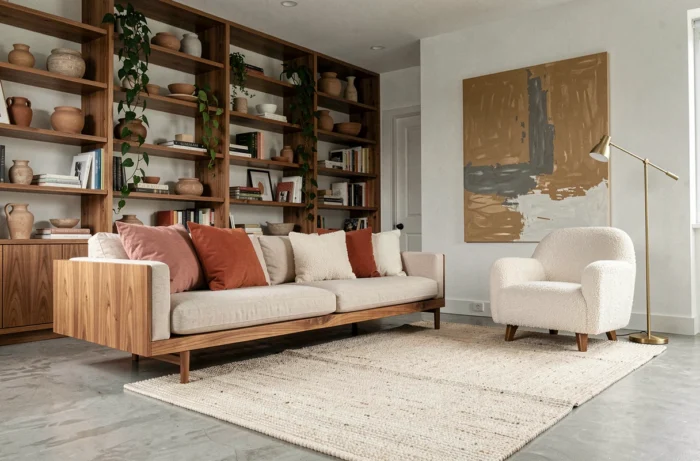
Small space layout: the technical trade-offs of a professional decorator
In a small space, every furniture decision has a direct impact on livability. The common reflex is to multiply visible storage. A professional does the opposite: they start by eliminating what visually clutters.
Leaving visual voids improves the perception of space much more than any light color trick. Specialists emphasize this point: a successful interior intentionally includes cleared areas, free surfaces, and walls without accumulation. Decorative overload remains the most frequent mistake in small homes.
Furniture selection and proportions
We recommend marking the exact footprint of each piece of furniture on the floor before purchase. This step, rarely practiced by individuals, avoids returns and compromises. A reading chair occupies at least a square that includes the seat, the depth, and the space to get up.
- Check that each door opens at least 90 degrees without hitting a piece of furniture, including closet doors
- Maintain a passage free of at least shoulder width between each functional area (kitchen, dining area, living room)
- Favor furniture on legs rather than sitting on the floor: the visual clearance at floor level enlarges the perceived room
- Test artificial lighting in real conditions before finalizing the layout, as poorly positioned lighting creates dead zones
Light and materials: two underutilized levers in interior decoration
Light is the primary material of a decoration project. A north-facing space is not treated with the same palette as a south-facing living room. Ignoring this fact produces cold or, conversely, saturated atmospheres, regardless of the furniture budget invested.
A structured lighting plan layered (general, functional, accent) radically transforms the perception of a room. Professional decorators work with a minimum of three light levels per living space, where most amateur layouts limit themselves to a central ceiling light.
Materials and sensory coherence
The choice of materials is not solely aesthetic. A light laminate floor visually enlarges but amplifies sound resonance. A thick velvet on a sofa provides thermal comfort in winter but can become uncomfortable in summer in a poorly ventilated room.
We advise limiting the palette to three dominant materials per room. Beyond that, visual coherence dilutes and the space loses readability. A professional decorator arbitrates between wood, textile, and metal (or stone, glass, rattan) based on the actual use of the room, not just the current trend.

Custom decoration project: what changes with a professional’s intervention
The difference between an amateur decorative project and a professional project lies not in taste but in method. A decorator structures their intervention in phases: site diagnosis, program definition (uses, constraints, budget), design, and then project follow-up.
The functional program always precedes the mood board. How many people will use the room simultaneously? Is there a hybrid use (remote work in the living room, guest bedroom in the office)? These questions determine the layout before any style considerations.
- The diagnosis includes assessing technical constraints: location of outlets, water inlets, window opening directions, draft areas
- The design incorporates a scaled layout plan with marked movement flows
- The follow-up ensures that craftsmen respect the dimensions and finishes planned in the project
A custom project also takes into account scalability. A layout designed for a couple without children may need to accommodate a baby bed in two years. Anticipating these scenarios is part of the job.
Professional decoration brings its value exactly where tutorials and catalogs stop: in the confrontation between the dream project and the actual square meters, load-bearing walls, the low light of a ground floor. A well-designed interior is recognized by what is not seen: the absence of discomfort, the fluidity of movement, the quiet comfort of a space where each element has its technical place before having its aesthetic place.