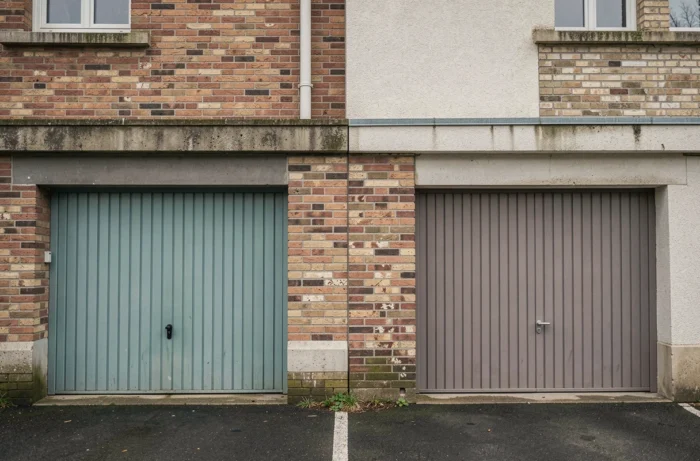
A garage attached to that of a neighbor is not a party wall garage. This confusion of terminology, prevalent in developments from the 1970s to the 1990s, generates disputes over the allocation of maintenance costs, the right to raise the structure, and even the possibility of converting the volume into a livable room. The applicable legal regime depends on the exact nature of the separating wall, not merely on the proximity of the constructions.
Attached garage, party wall garage, and private wall: qualify before acting
The distinction is based on the placement of the separating wall in relation to the property boundary. A wall built straddling the boundary line is presumed to be a party wall under Articles 653 and following of the Civil Code. A wall built entirely on the land of a single owner remains private, even if it supports the neighboring garage.
We regularly observe sales documents that mention a “party wall garage” when the boundary plan shows a wall entirely located on a single parcel. The incorrect qualification leads to fictitious obligations for the neighbor, or conversely deprives them of real rights over a wall that belongs to them in part.
Three documents can help resolve this:
- The title deed, which may expressly state the party or private nature of the garage’s separating wall.
- The contradictory boundary report, conducted by a surveyor, which precisely establishes the boundary line.
- Signs of non-party status (sloped plan, water run-off on one side), which overturn the legal presumption if they are observed.
Recent case law from the Court of Cassation (third civil chamber, decisions 2023-2025) reminds us that the presumption of party wall status cannot be dismissed by mere signs of use. A contrary title or unequivocal physical signs are required. In other words, the fact that only one neighbor has always maintained the wall is not sufficient to make it a private wall.
Before undertaking any work on a garage at the property line, the qualification of the wall conditions everything: obligation to share costs, right to support, permission for drilling. We recommend having this qualification verified by a surveyor, even when the notarial deed seems clear, as a party wall house by the garage at the property line may conceal a private wall behind an imprecise wording of the deed.
Urban planning permission and converting a party wall garage into a living space
Transforming a garage into a livable room changes the purpose of the space. Even without expanding the footprint, this change creates additional floor area as long as the enclosed and covered volume was not counted as such.
In an urban area covered by a local urban plan (PLU), a prior declaration is sufficient up to a certain threshold of created area, which can reach 40 m² according to local provisions. Outside urban areas or in the absence of a PLU, this threshold is significantly lower. This regulatory distinction, rarely highlighted, changes the procedure to be followed.
On a party wall, the owner wishing to convert their garage must also respect the neighbor’s rights:
- No openings (windows, high ventilation) may be made in a party wall without the written consent of the co-owner of the wall.
- Internal thermal insulation does not pose legal difficulties, but external insulation on the neighbor’s side encroaches on their property or the common wall.
- Connections to utilities (water, electricity, sewage) must not pass through the party area without prior agreement.
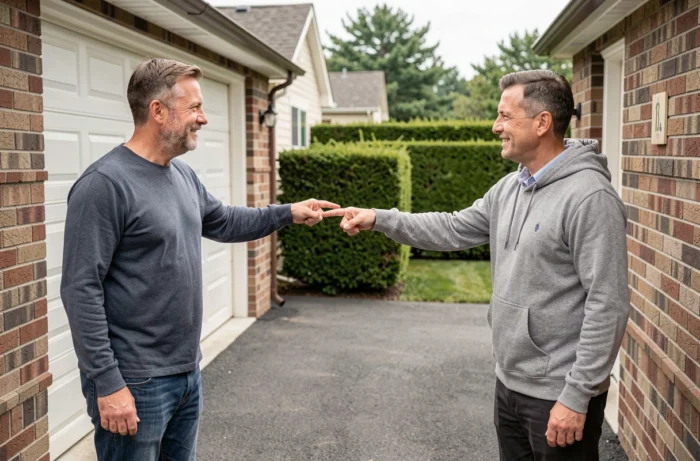
We recommend formalizing in writing, before submitting the prior declaration, an agreement between neighbors detailing the nature of the work, access arrangements to the wall, and the allocation of any costs. This document, even if privately signed, serves as proof in case of future disputes.
Maintenance of the party wall garage: cost sharing and cases of degradation
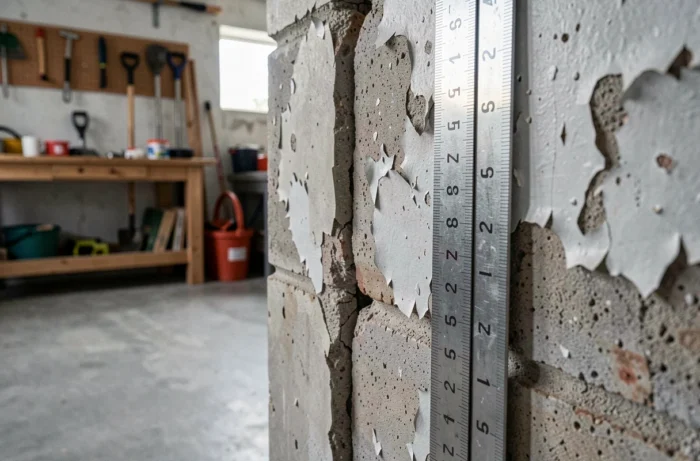
The maintenance costs of a party wall are shared equally between the two co-owners. This rule, established by Article 655 of the Civil Code, applies to necessary repairs for the conservation of the wall: repairing structural cracks, replacing degraded plaster, treating rising damp.
The allocation changes when the degradation results from the actions of a single owner. A subsidence caused by excavation work on the neighbor’s side, unauthorized drilling, or a load from leaning a heavy structure engages the exclusive responsibility of the one who caused the damage.
A technical point often overlooked concerns the waterproofing of the junction between the party wall and the two garage roofs. Infiltration usually occurs from the lowest side. The affected owner rarely bears the repair costs alone, as the waterproofing work (valley, flashing) is an integral part of the party wall. Agreeing on the responsibility for this flashing at the time of construction avoids recurring conflicts.
Liability during work on the garage
When a company works on a party wall garage and damages the common wall or the neighboring structure, liability can be sought on two grounds: the contractual liability of the company to its client, and the tort liability of the owner to the neighbor. We observe that having the condition of the wall documented by a bailiff before the start of the work remains the best protection for both parties.
Boundary marking and the role of the surveyor for a garage at the property line
Boundary marking is not mandatory to submit a building permit or a prior declaration. It becomes necessary in practice as soon as there is doubt about the exact position of the boundary line, which is common when two garages share a wall whose axis has never been formalized.
The surveyor conducts a contradictory boundary marking, meaning in the presence (or after summoning) of both owners. The resulting report definitively establishes the boundary. If one of the neighbors refuses amicable boundary marking, the other can bring the matter before the judicial court to obtain a judicial boundary marking.
This report determines whether the wall straddles the boundary (party wall by presumption) or is offset to one side (private). It also checks that no foundation encroaches on the neighboring land, a case of encroachment that can justify a demolition request, without prescription and even for a few centimeters.
For an existing garage, boundary marking clarifies in a single operation the qualification of the wall, the compliance of the foundations, and the exact perimeter of each property. The cost of this intervention remains modest compared to the expenses of a dispute between neighbors that drags on for several years.